
Earthworks: preparation
Installation prerequisites: Level and prepare the ground
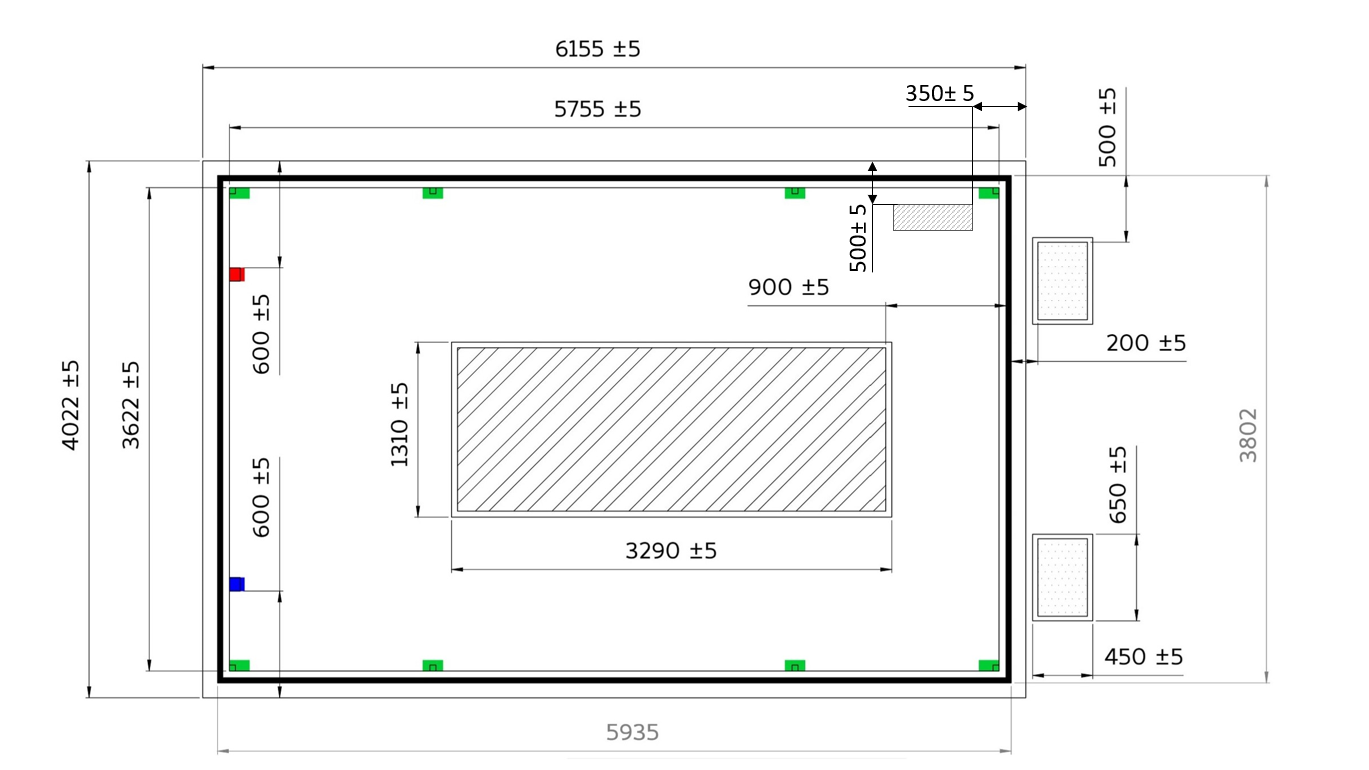
Dimensions family sur agglo coffrant de 20cm de large et îlot central.
En rouge, arrivée électrique. En vert, ancrage. En bleu, arrivée en eau avec robinet conseillée. Côtes en mm. Au milieu, la structure des bassins. A l'arrière, les récupérateurs d'eau. Distance recommandée entre les bassins et le fond de la serre : 90cm.
| Greenhouse type | Preparation required |
|---|---|
| City with or without floor | Leveling AND earthworks ↦ mandatory Concrete perimeter OR solid slab ↦ recommended |
| Family without floor | Leveling AND earthworks ↦ mandatory Concrete pads with anchoring ↦ possible Concrete perimeter OR solid slab ↦ recommended |
| Family with floor | Leveling AND earthworks ↦ mandatory Solid slab OR wooden structure and screw foundations ↦ mandatory |
| Family with pellet stove | Leveling AND earthworks ↦ mandatory Solid slab OR floor ↦ mandatory |
| Family44 (double greenhouse) | Leveling AND earthworks ↦ mandatory Solid slab OR wooden structure and screw foundations ↦ mandatory |
Technical documentation for earthworks professionals:
MYFOOD-DOCUMENTATION-TECHNIQUE-TERRASSEMENT.pdf
1. Mark out the area to be leveled
First, mark out the area to be leveled using stakes driven into the ground and a string stretched between them.
You can refer directly to the technical sheet corresponding to the selected solution.
ImportantFor perfectly level ground, the depth or height of the stakes does not matter. The reference point is the horizontal level of the string set at the next step.
2. Loosen the soil
Leveling is done by moving soil from the high point to the low point. Depending on the size of the area to be leveled, several tools may be needed:
- You can loosen the soil with a garden fork and a pickaxe.
- Using a rototiller or cultivator can be useful to complete this step with minimal effort.
ImportantIf you add soil from an external source, you do not need to loosen your current soil.
3. Remove any stones and roots
Once the soil is loosened, it becomes easier to remove stones and roots that may interfere with leveling.
NoteThis work must be done to avoid stones and debris on the soil surface and should not take more time than necessary.
4. Level the ground
You have now reached the step where you level the ground. Several options are available:
- Use a rake and a shovel to move soil from the highest level to the lowest level, then smooth it out.
- Use a ladder or a long wooden plank to pull soil from the highest level to the lowest level. This operation is easier with two people.
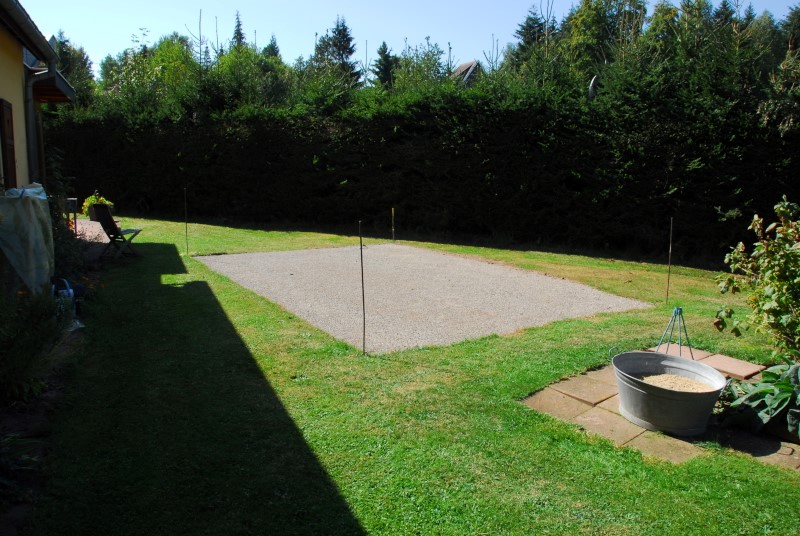
5. Compact the ground
Using a roller, compact the ground so that it takes on a very flat shape. Passing the roller may reveal imperfections that you can then correct immediately, as long as the soil can still be worked.
For an installation with concrete pads and anchoring, it is important to provide stable concrete reinforcement at the level of the central structure.
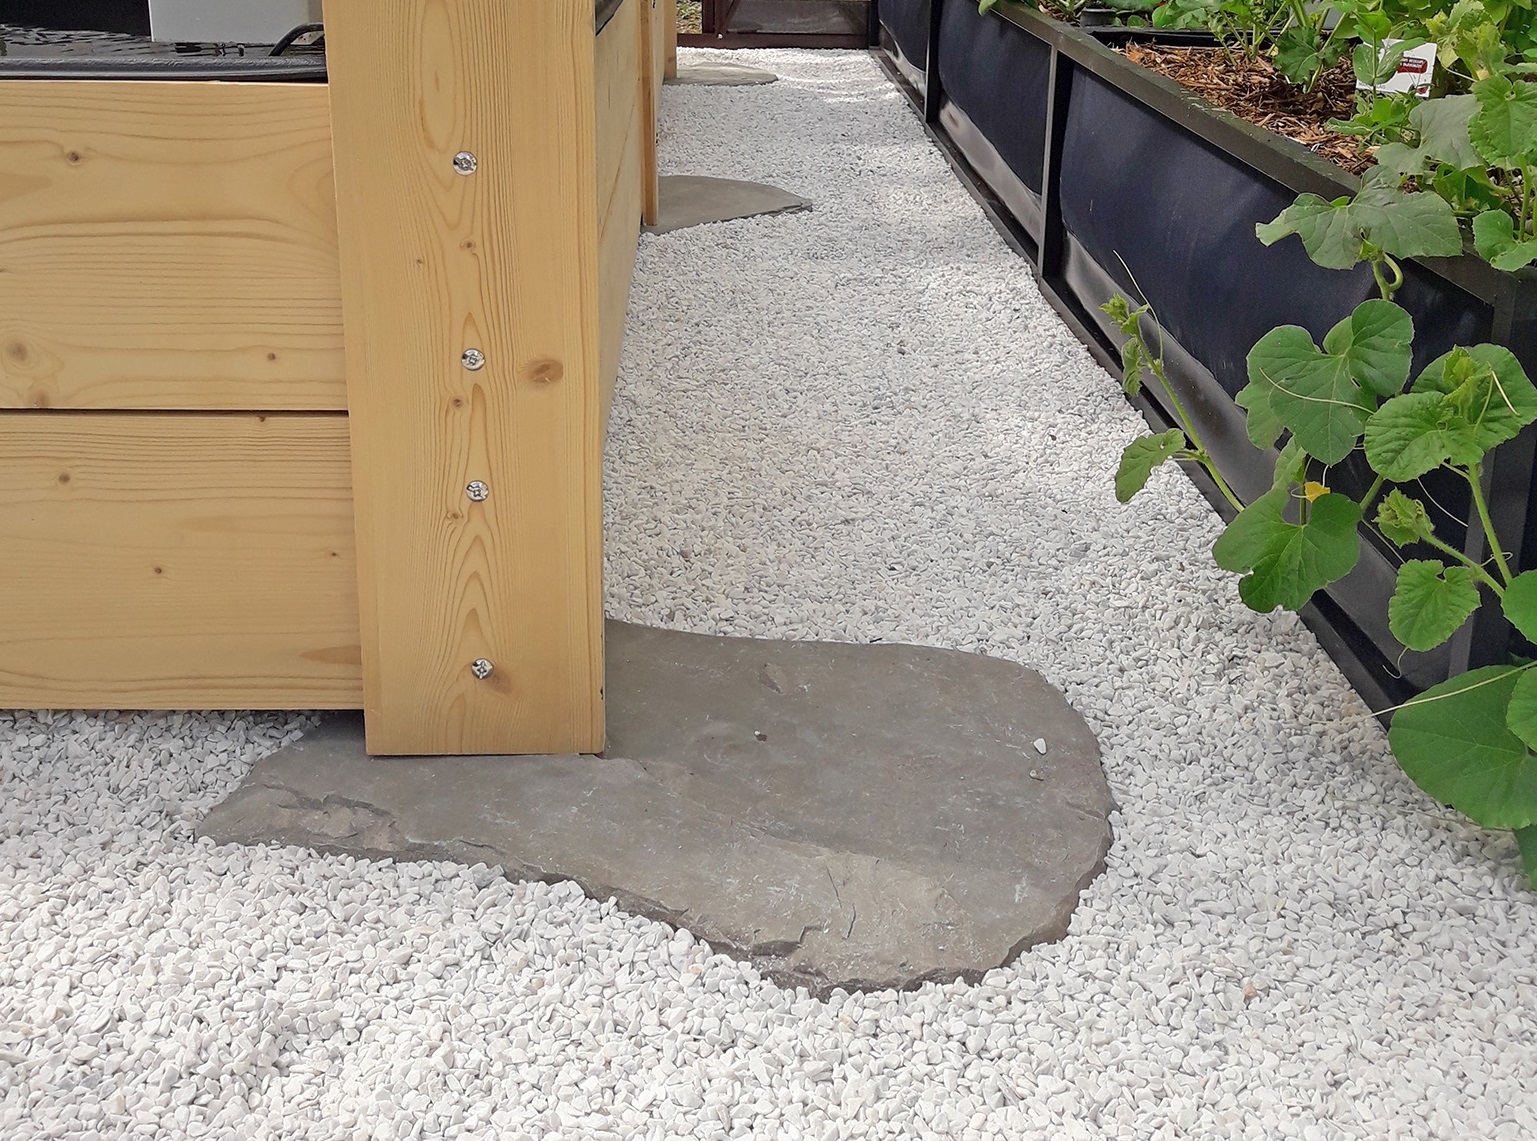
Installation avec plots béton, dalles en pierres et gravier clair (Dalles et gravier non fournis)
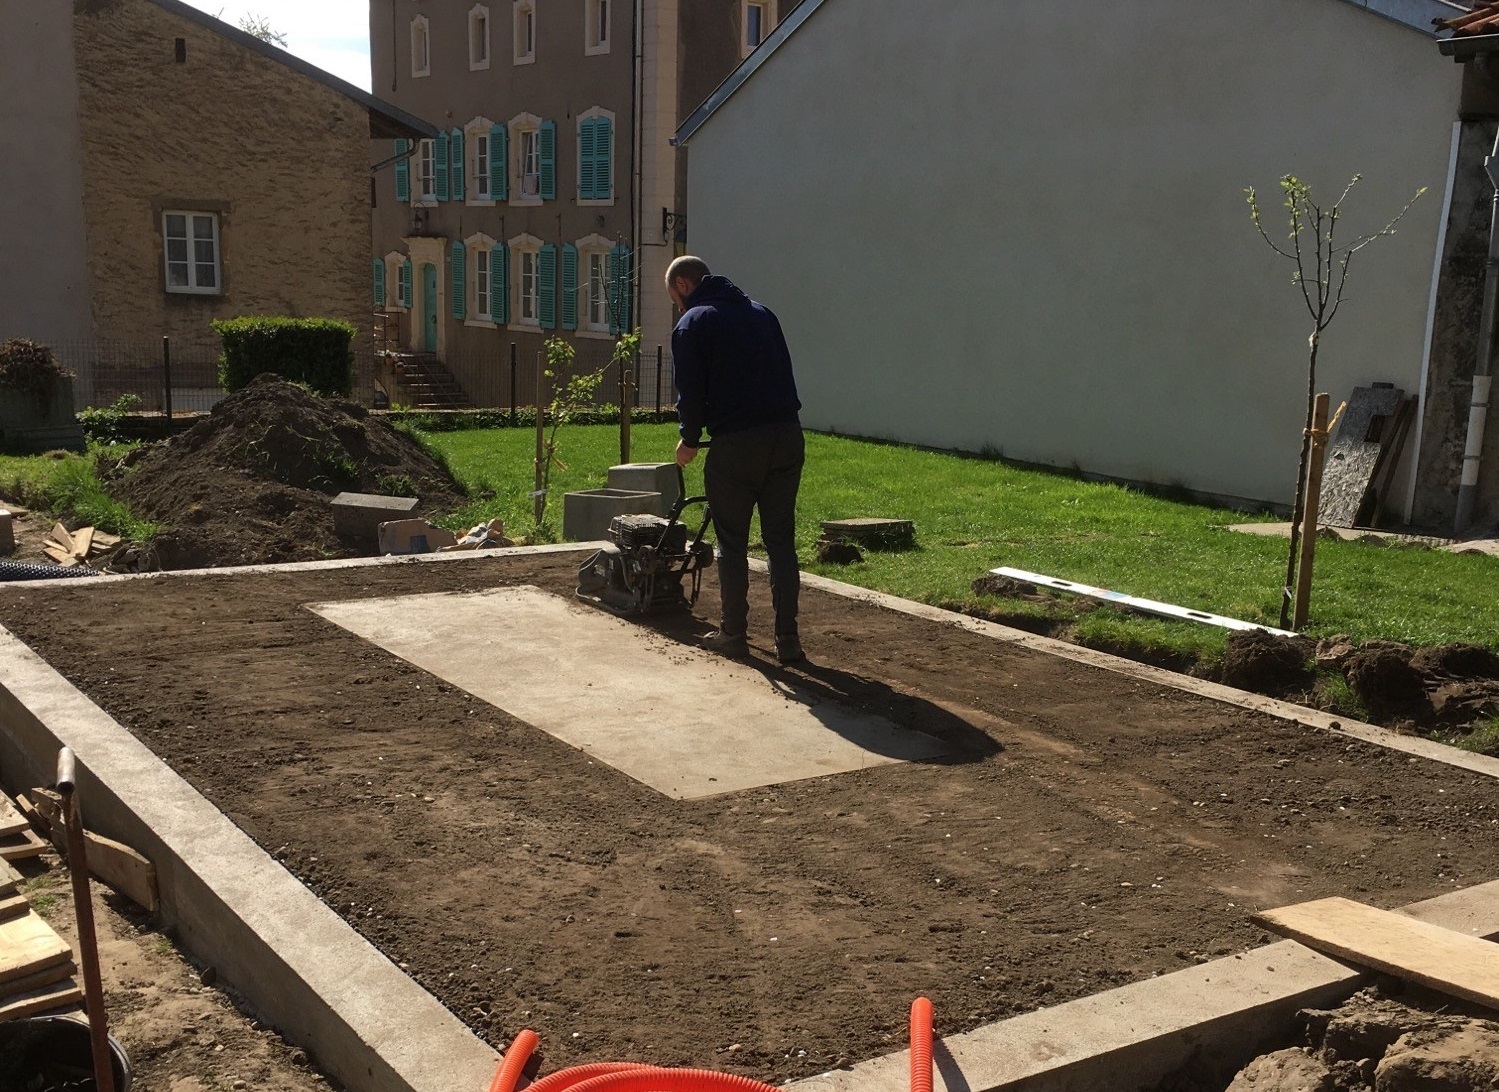
Passage d'une plaque vibrante pour le tassement du sol. Installation avec ceinture béton et renforcement central.
6. Let the ground settle
Before using your leveled ground, let it settle for at least 48 hours:
- Spray water at least three to four times to help the soil settle.
- Do not walk on the area or install anything on it, otherwise you may sink in and break the level.
- After 48 hours, use the roller again.
TipYou can cover the area with an oilcloth or tarpaulin while waiting for the installation. Geotextile fabric and gravel already in place will allow your installer to avoid working in mud and to isolate your greenhouse from the ground and from grass regrowth.
7. Soft ground: prepare a concrete perimeter
If your ground is prone to settling, or if you want to ensure long-term durability of the installation on the ground, it is recommended to create a smooth concrete perimeter. To do this, you will either need to build formwork and pour concrete where the greenhouse base will sit, or place hollow formwork blocks level and fill them with concrete.
To avoid water running into the greenhouse during heavy rain, it is useful to raise the perimeter by a few centimetres above the level of the outside ground.
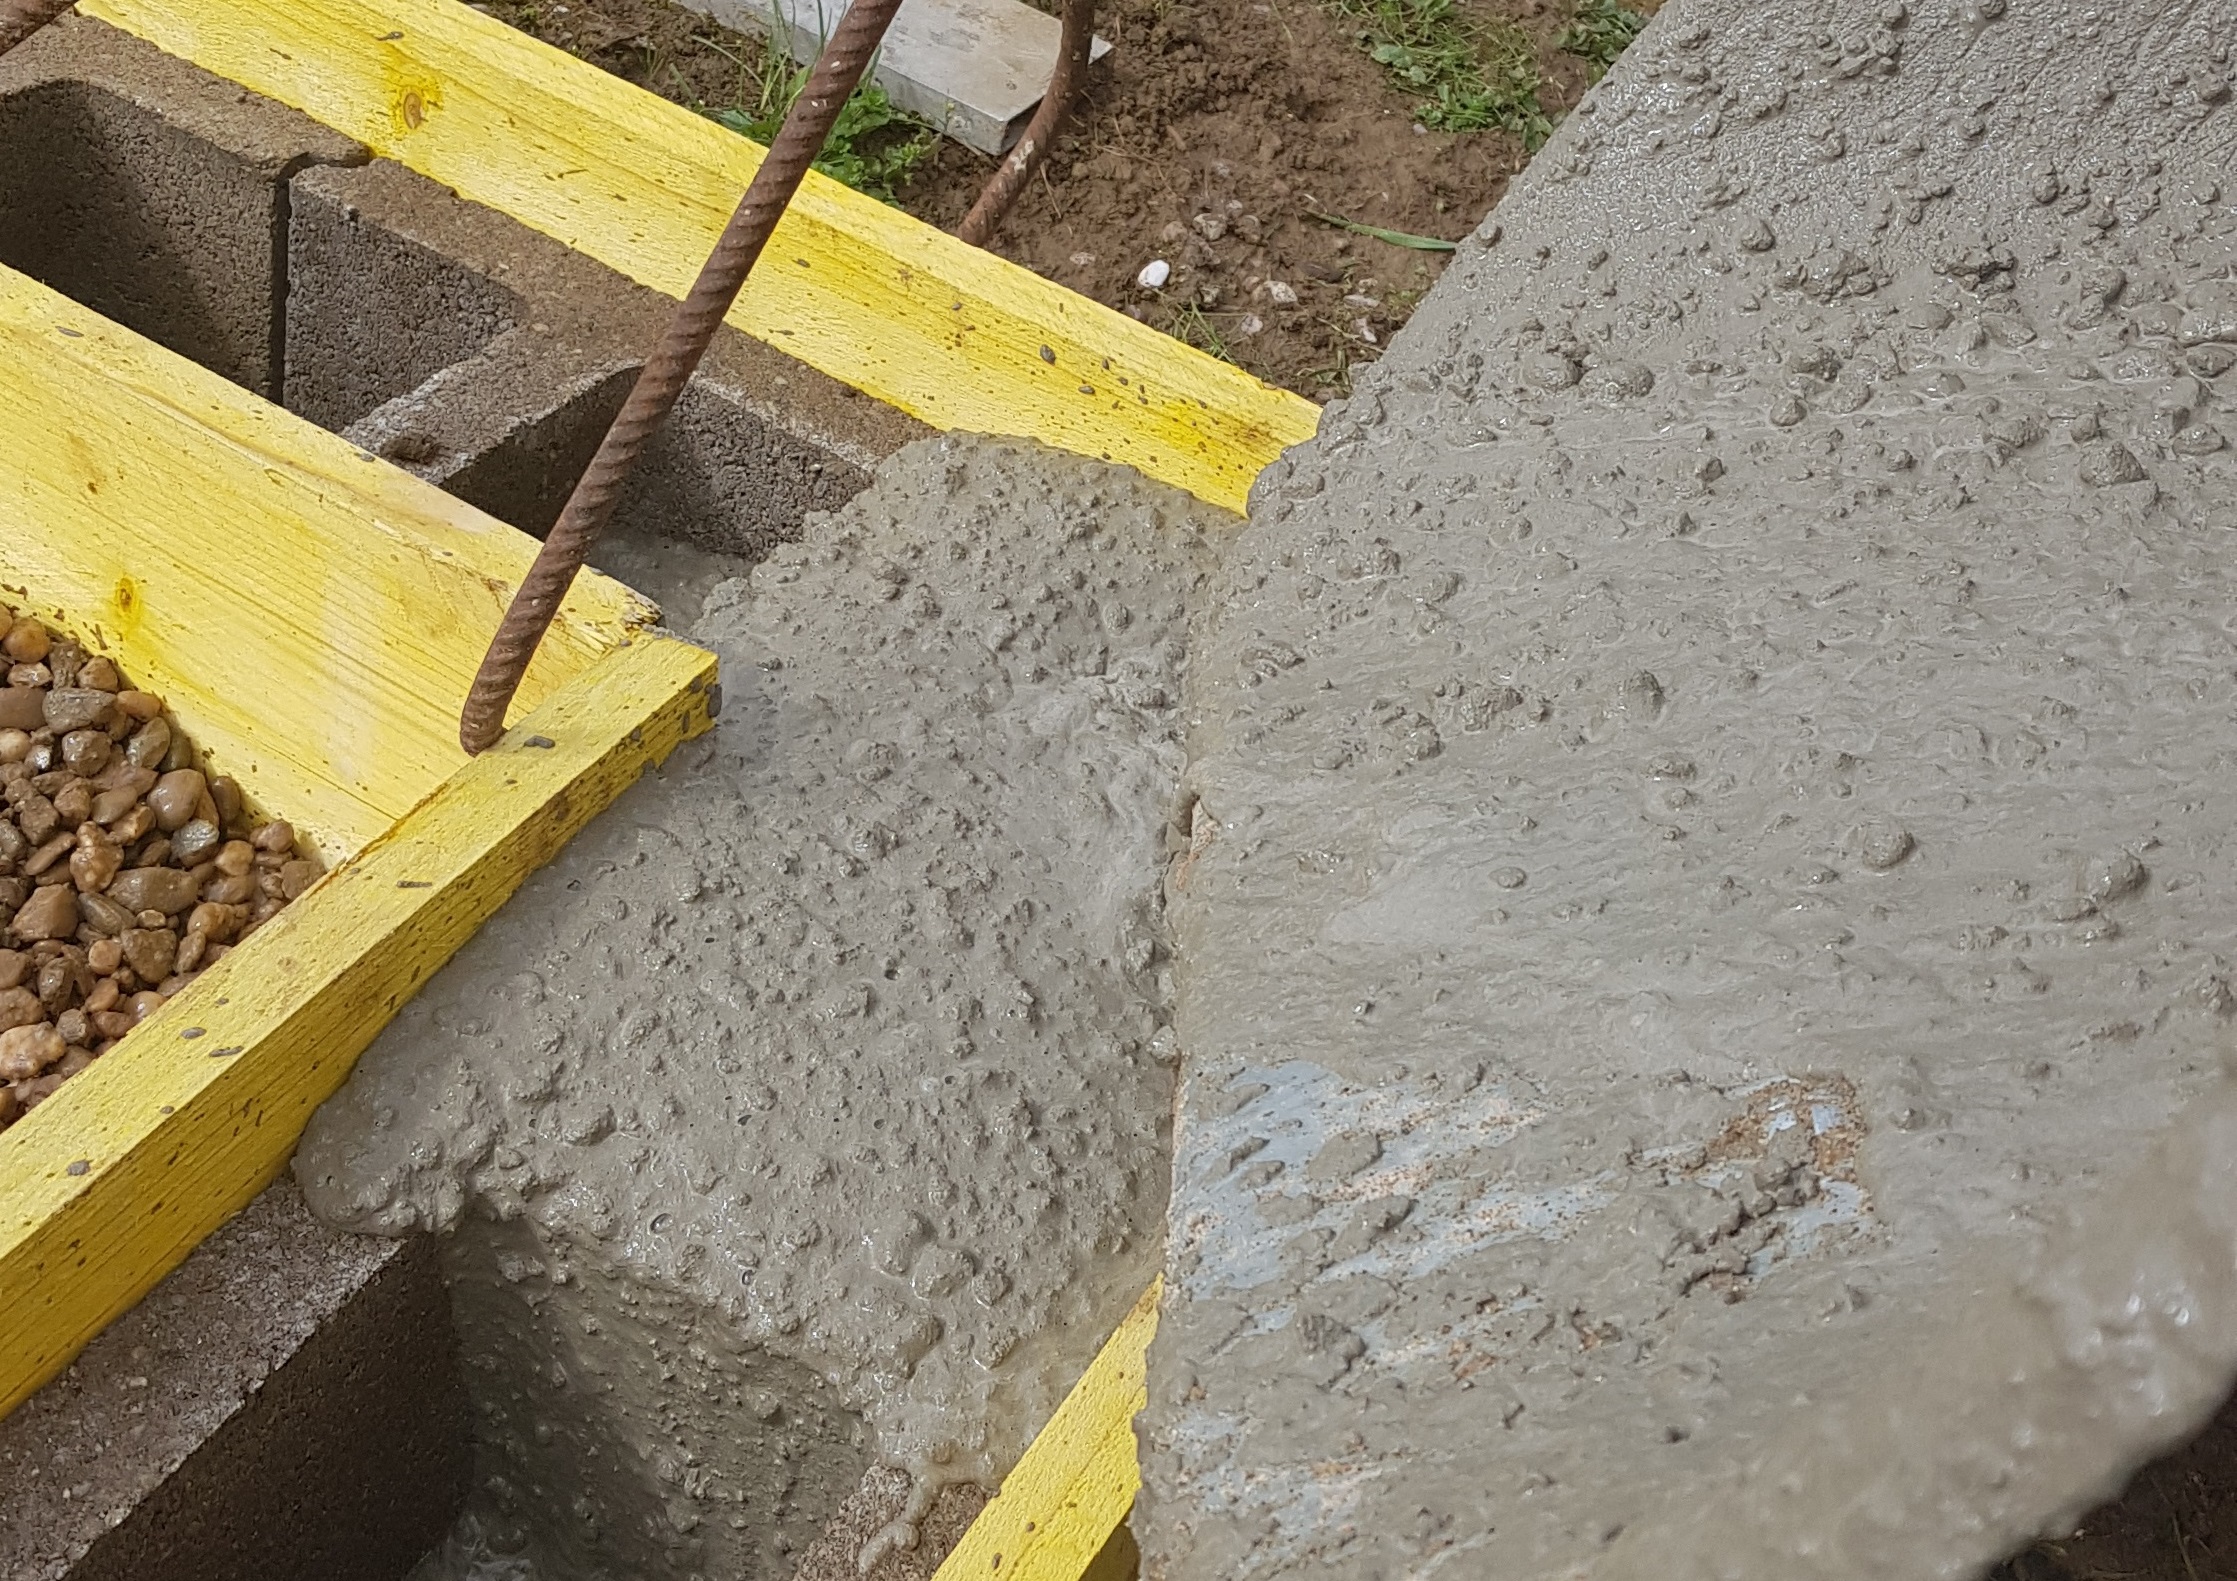
Coulée de béton lisse dans des parpaings coffrant de 20cm de large
8. Prepare the location of the tanks
The central section with the wooden structure must rest stably across its entire surface. It is essential to prepare a level base using a solid, non-rotting material. Ideally, a concrete island should be prepared so that the tanks and their structure can be installed safely.
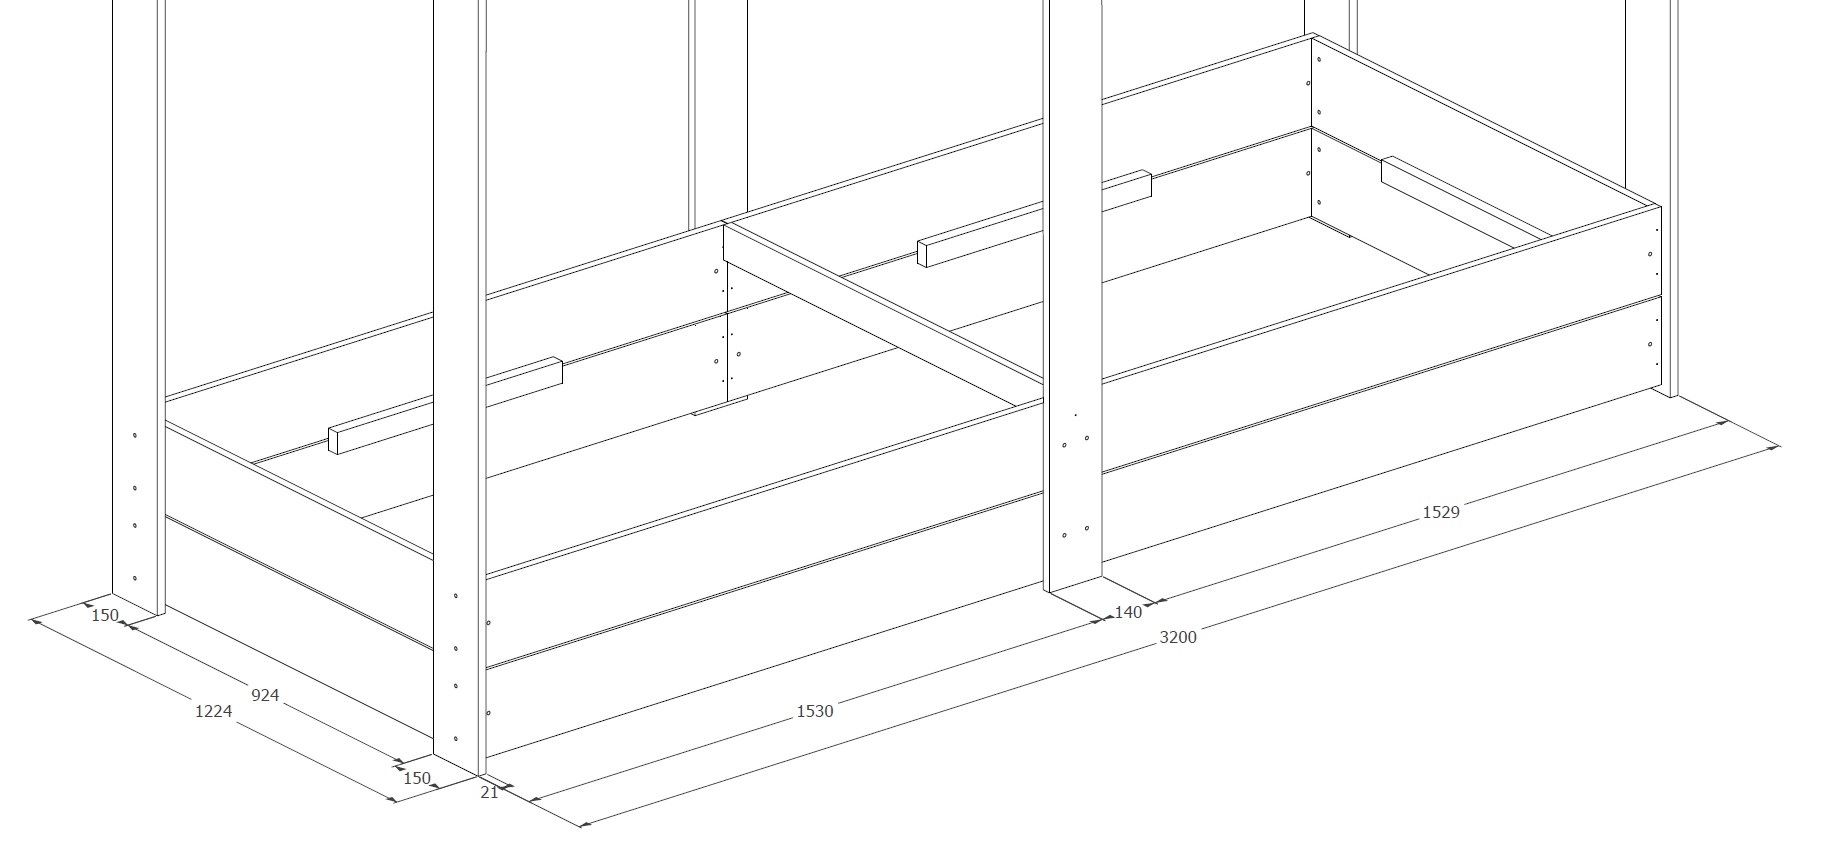
Emplacement des pieds de la structure en bois.
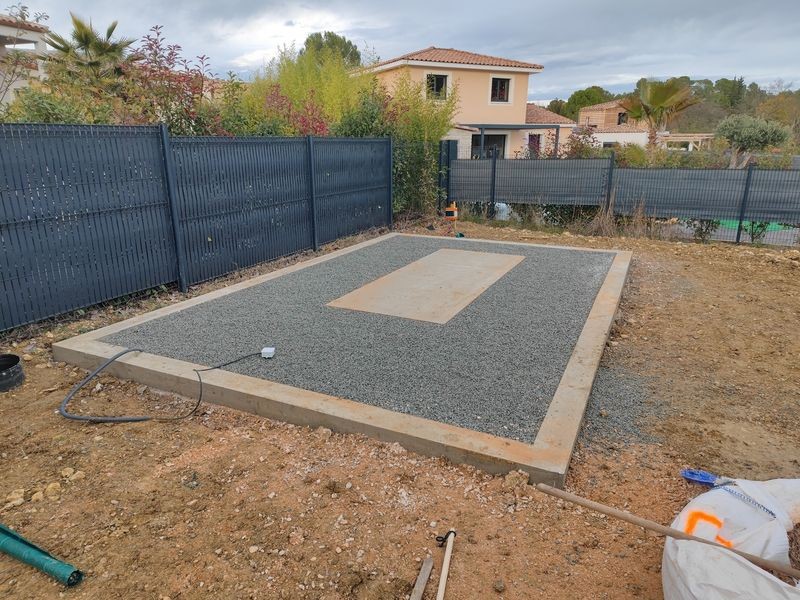
Ceinture et îlot central en béton
9. If installing a wooden floor
The floor pads must rest on a perfectly level surface across the entire greenhouse area. It is therefore mandatory to create a smooth, full slab or fill the inside of a concrete perimeter with gravel after laying a geotextile sheet.
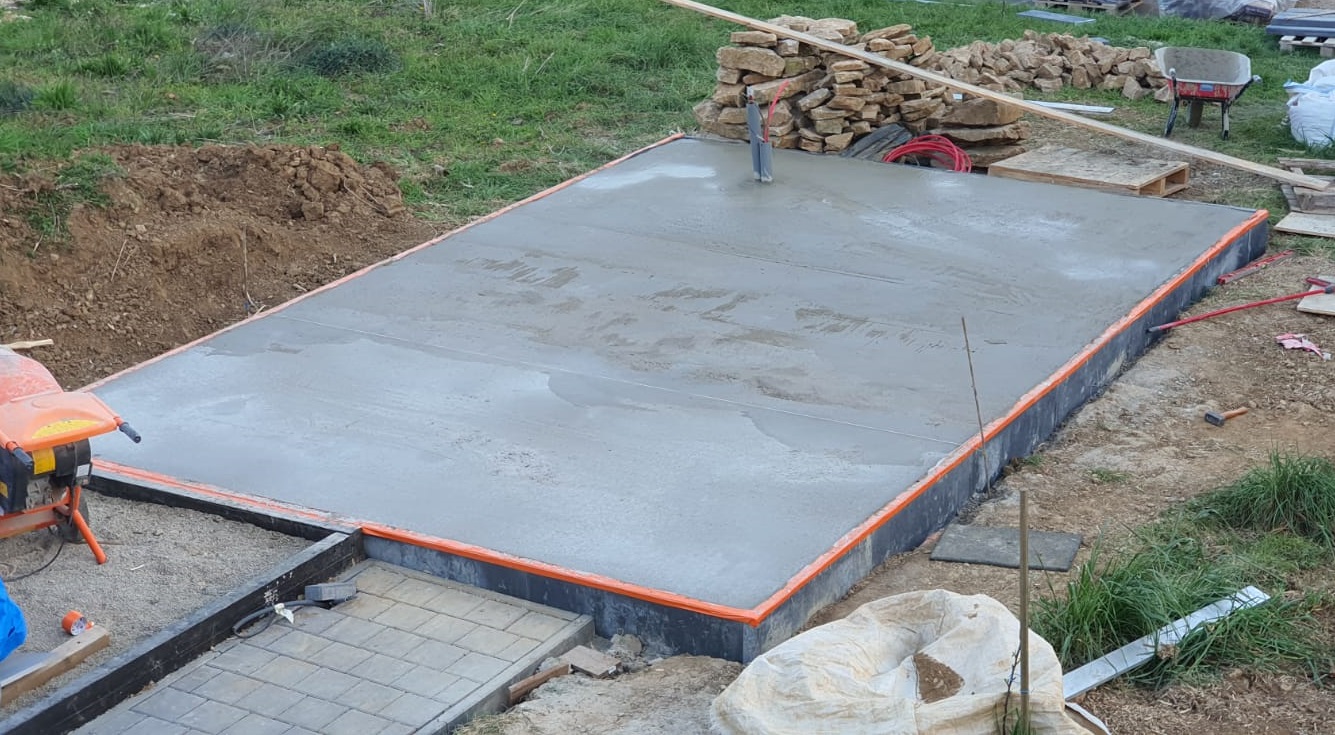
Dalle de béton pleine (épaisseur minimum 12cm avec armature métallique soit environ 3m3 de béton)
For full slabs, water and humidity can be drained from inside the greenhouse through one or more drains leading outside. It is important to follow the stated dimensions to avoid large amounts of rainwater runoff coming in from outside.
Also, if there is no collector, drainage of water from the greenhouse roof to outside the concreted area must be provided (32mm plastic tube).
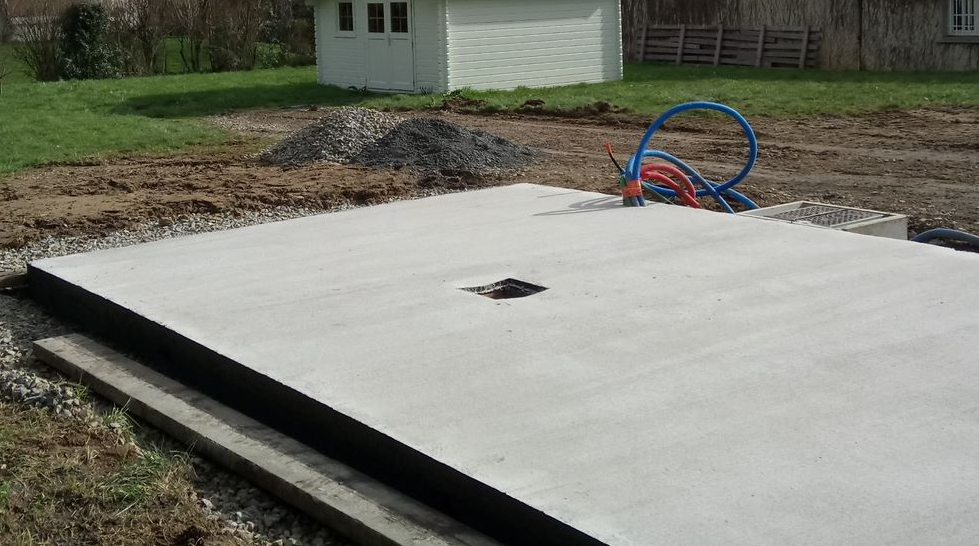
Evacuation d'eau vers l'extérieur.
Electrical supply when creating a concrete slabThe electrical connection must be located inside the greenhouse. You must therefore remember to leave an electrical conduit before pouring the concrete, or cut a channel afterwards.
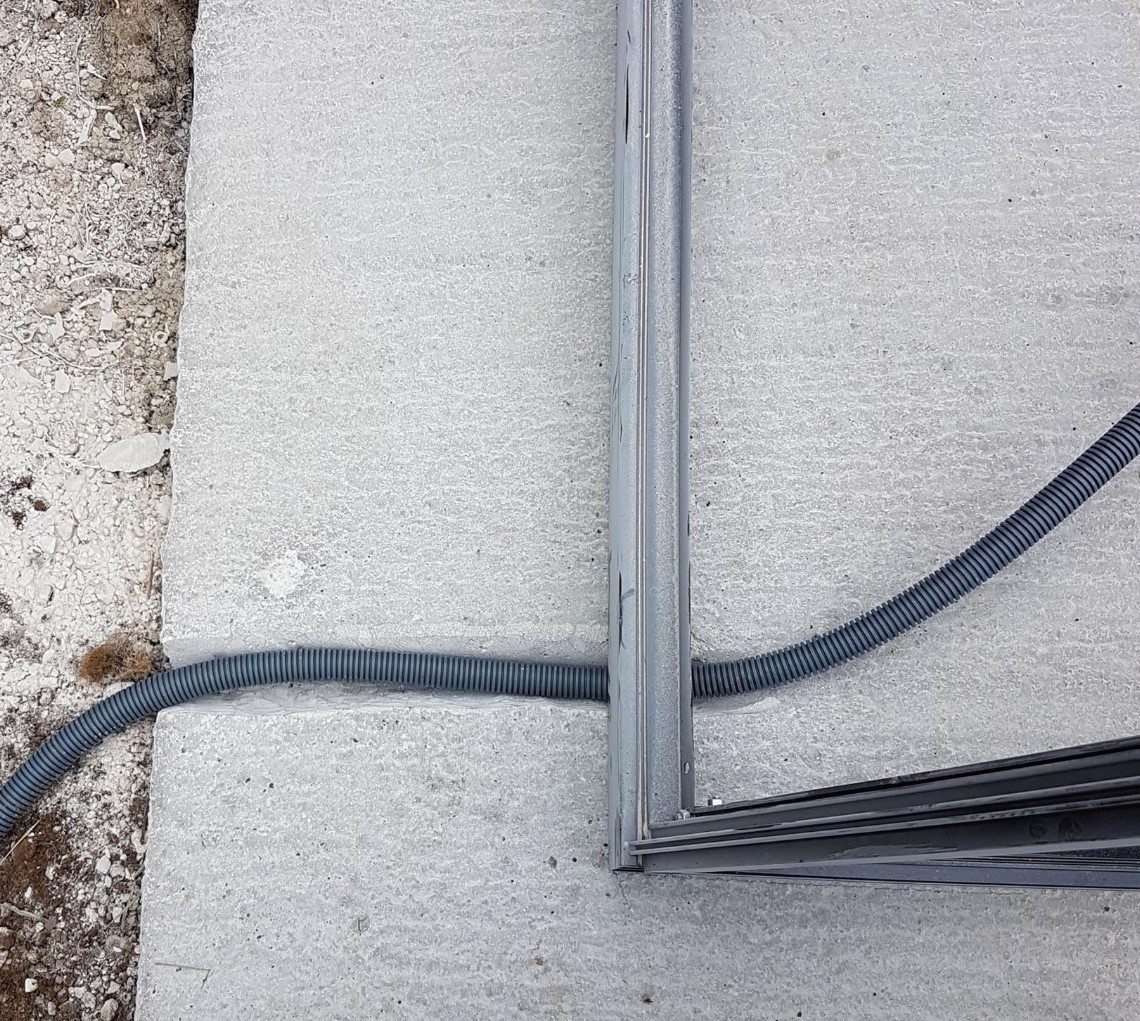
Passage de l'alimentation par une saignée.
10. If installing on an existing concrete slab
To avoid large amounts of standing water under the greenhouse during rainfall, the greenhouse base must be sealed during installation (CompriBand seal or silicone).
Also, channels must be cut into the concrete area around the greenhouse to limit water circulation under the structure.
11. Installation on a wooden structure with screw foundations
It is possible to carry out earthworks with foundation screws. A prior analysis is required to validate installation feasibility (ground type, presence of rock in the soil) through ground investigation, installation of support posts and pre-drilling of the ground.
Above the foundation screws, a wooden structure allows the greenhouse to be anchored across its entire base.
Quoted service. Cladding and greenhouse access ramp not included.
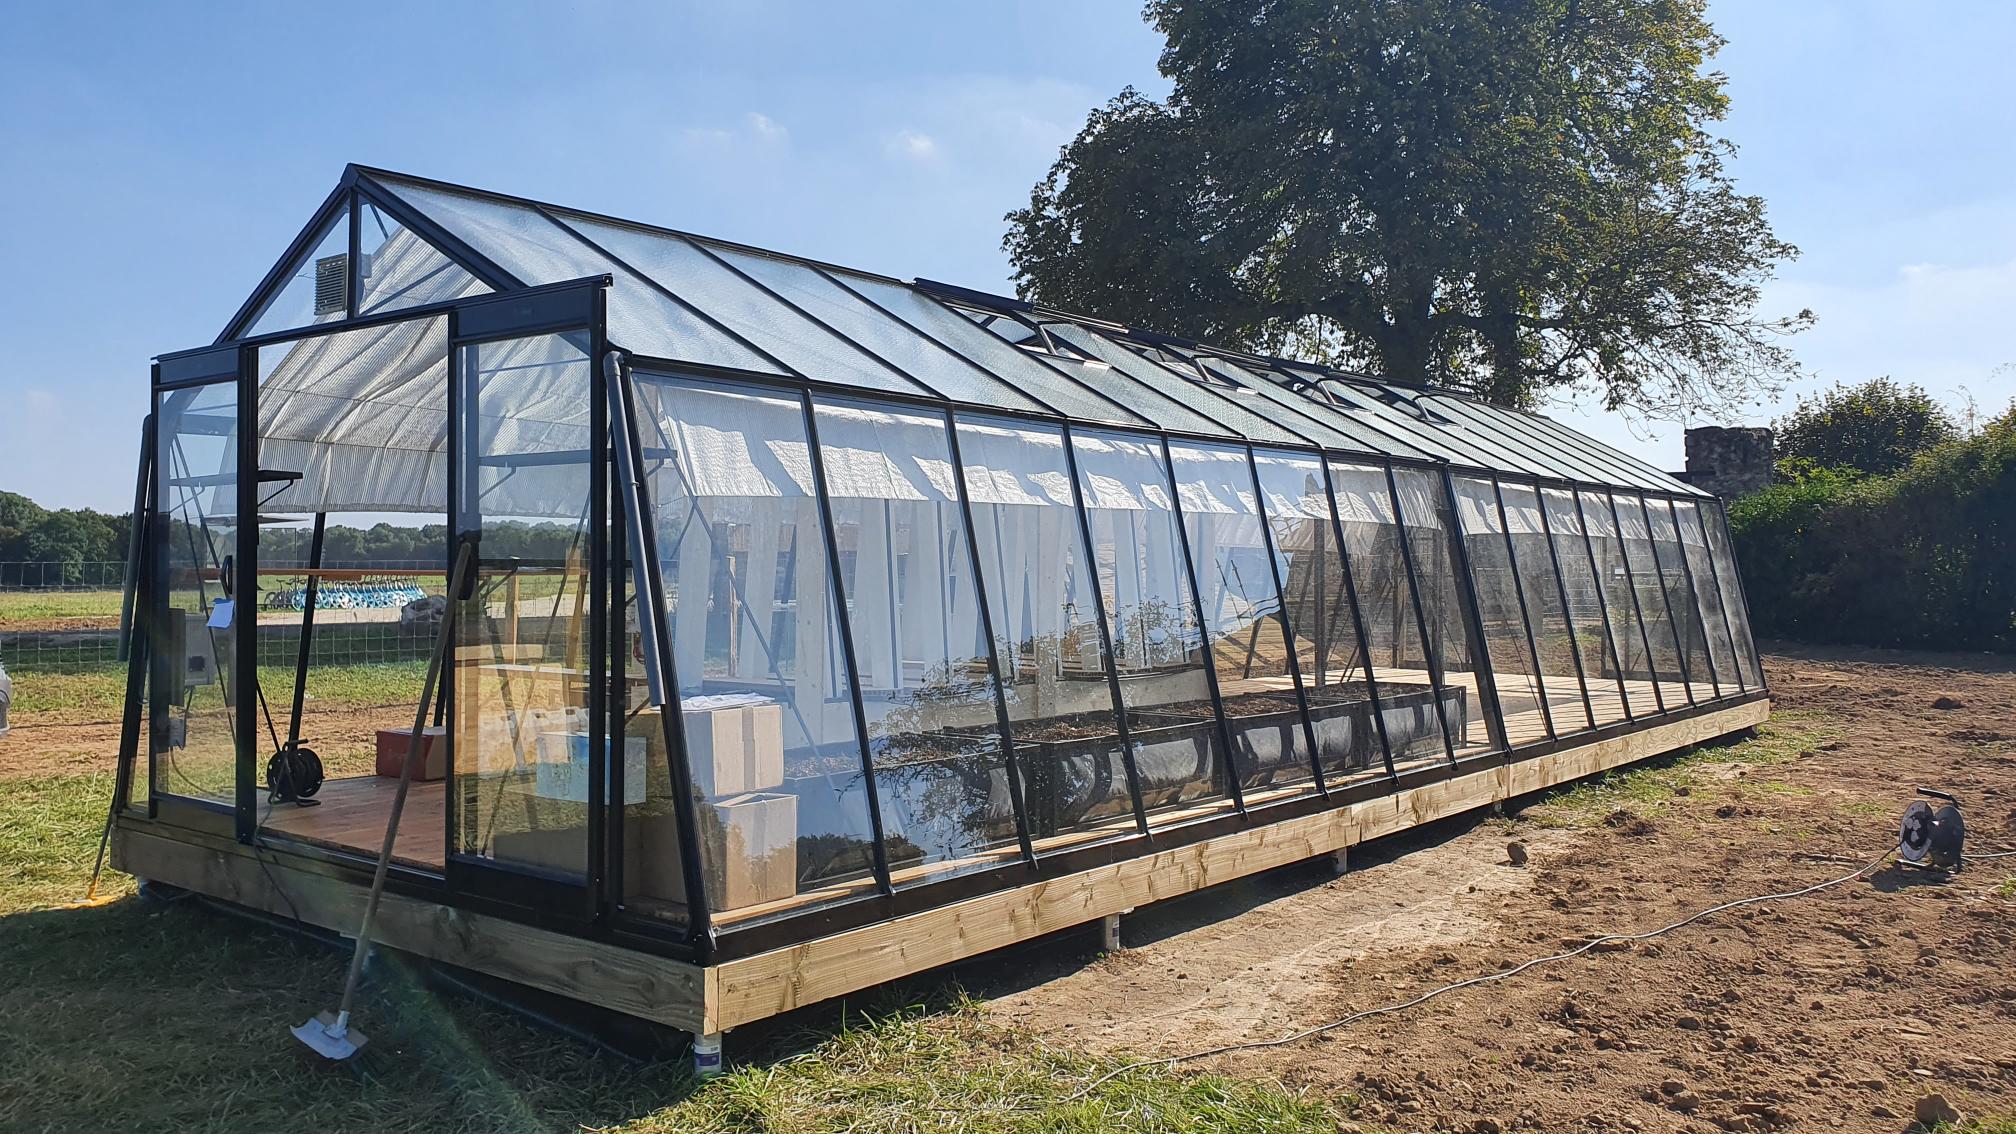
Family44 avec équipements
12. If installing a City model
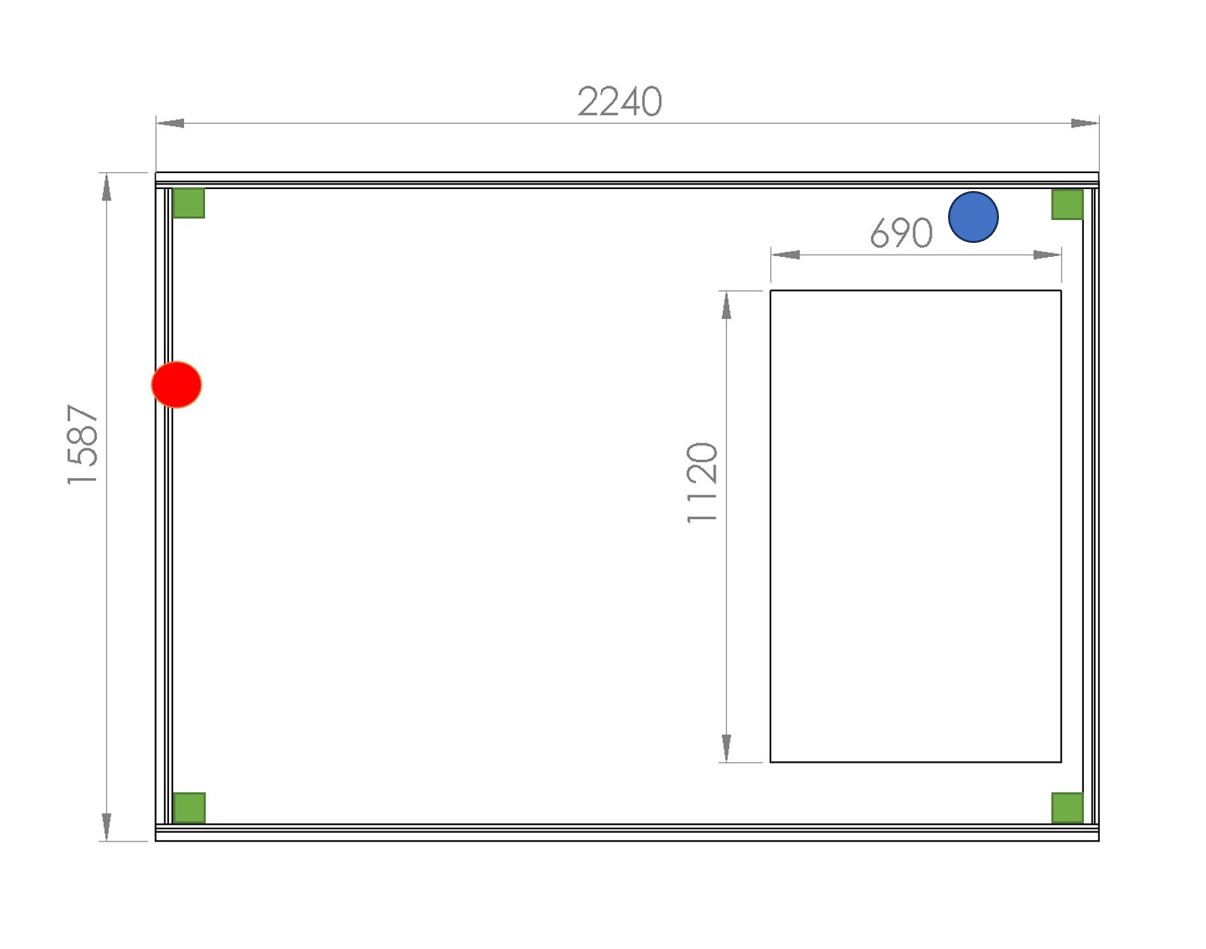
En rouge, arrivée électrique. En bleu, arrivée en eau conseillée.
En vert, ancrage. Côtes en mm. A l'intérieur, la structure des bassins.
Earthworks constraints are less strict for a City model.
The concrete perimeter or the full slab are optional. However, make sure to compact the entire level surface correctly.
13. If installing water collectors
It is possible to install water collectors at one end of the greenhouse, at the lowest point. To make leveling easier, plan for a flat, reinforced surface of 560*360mm.
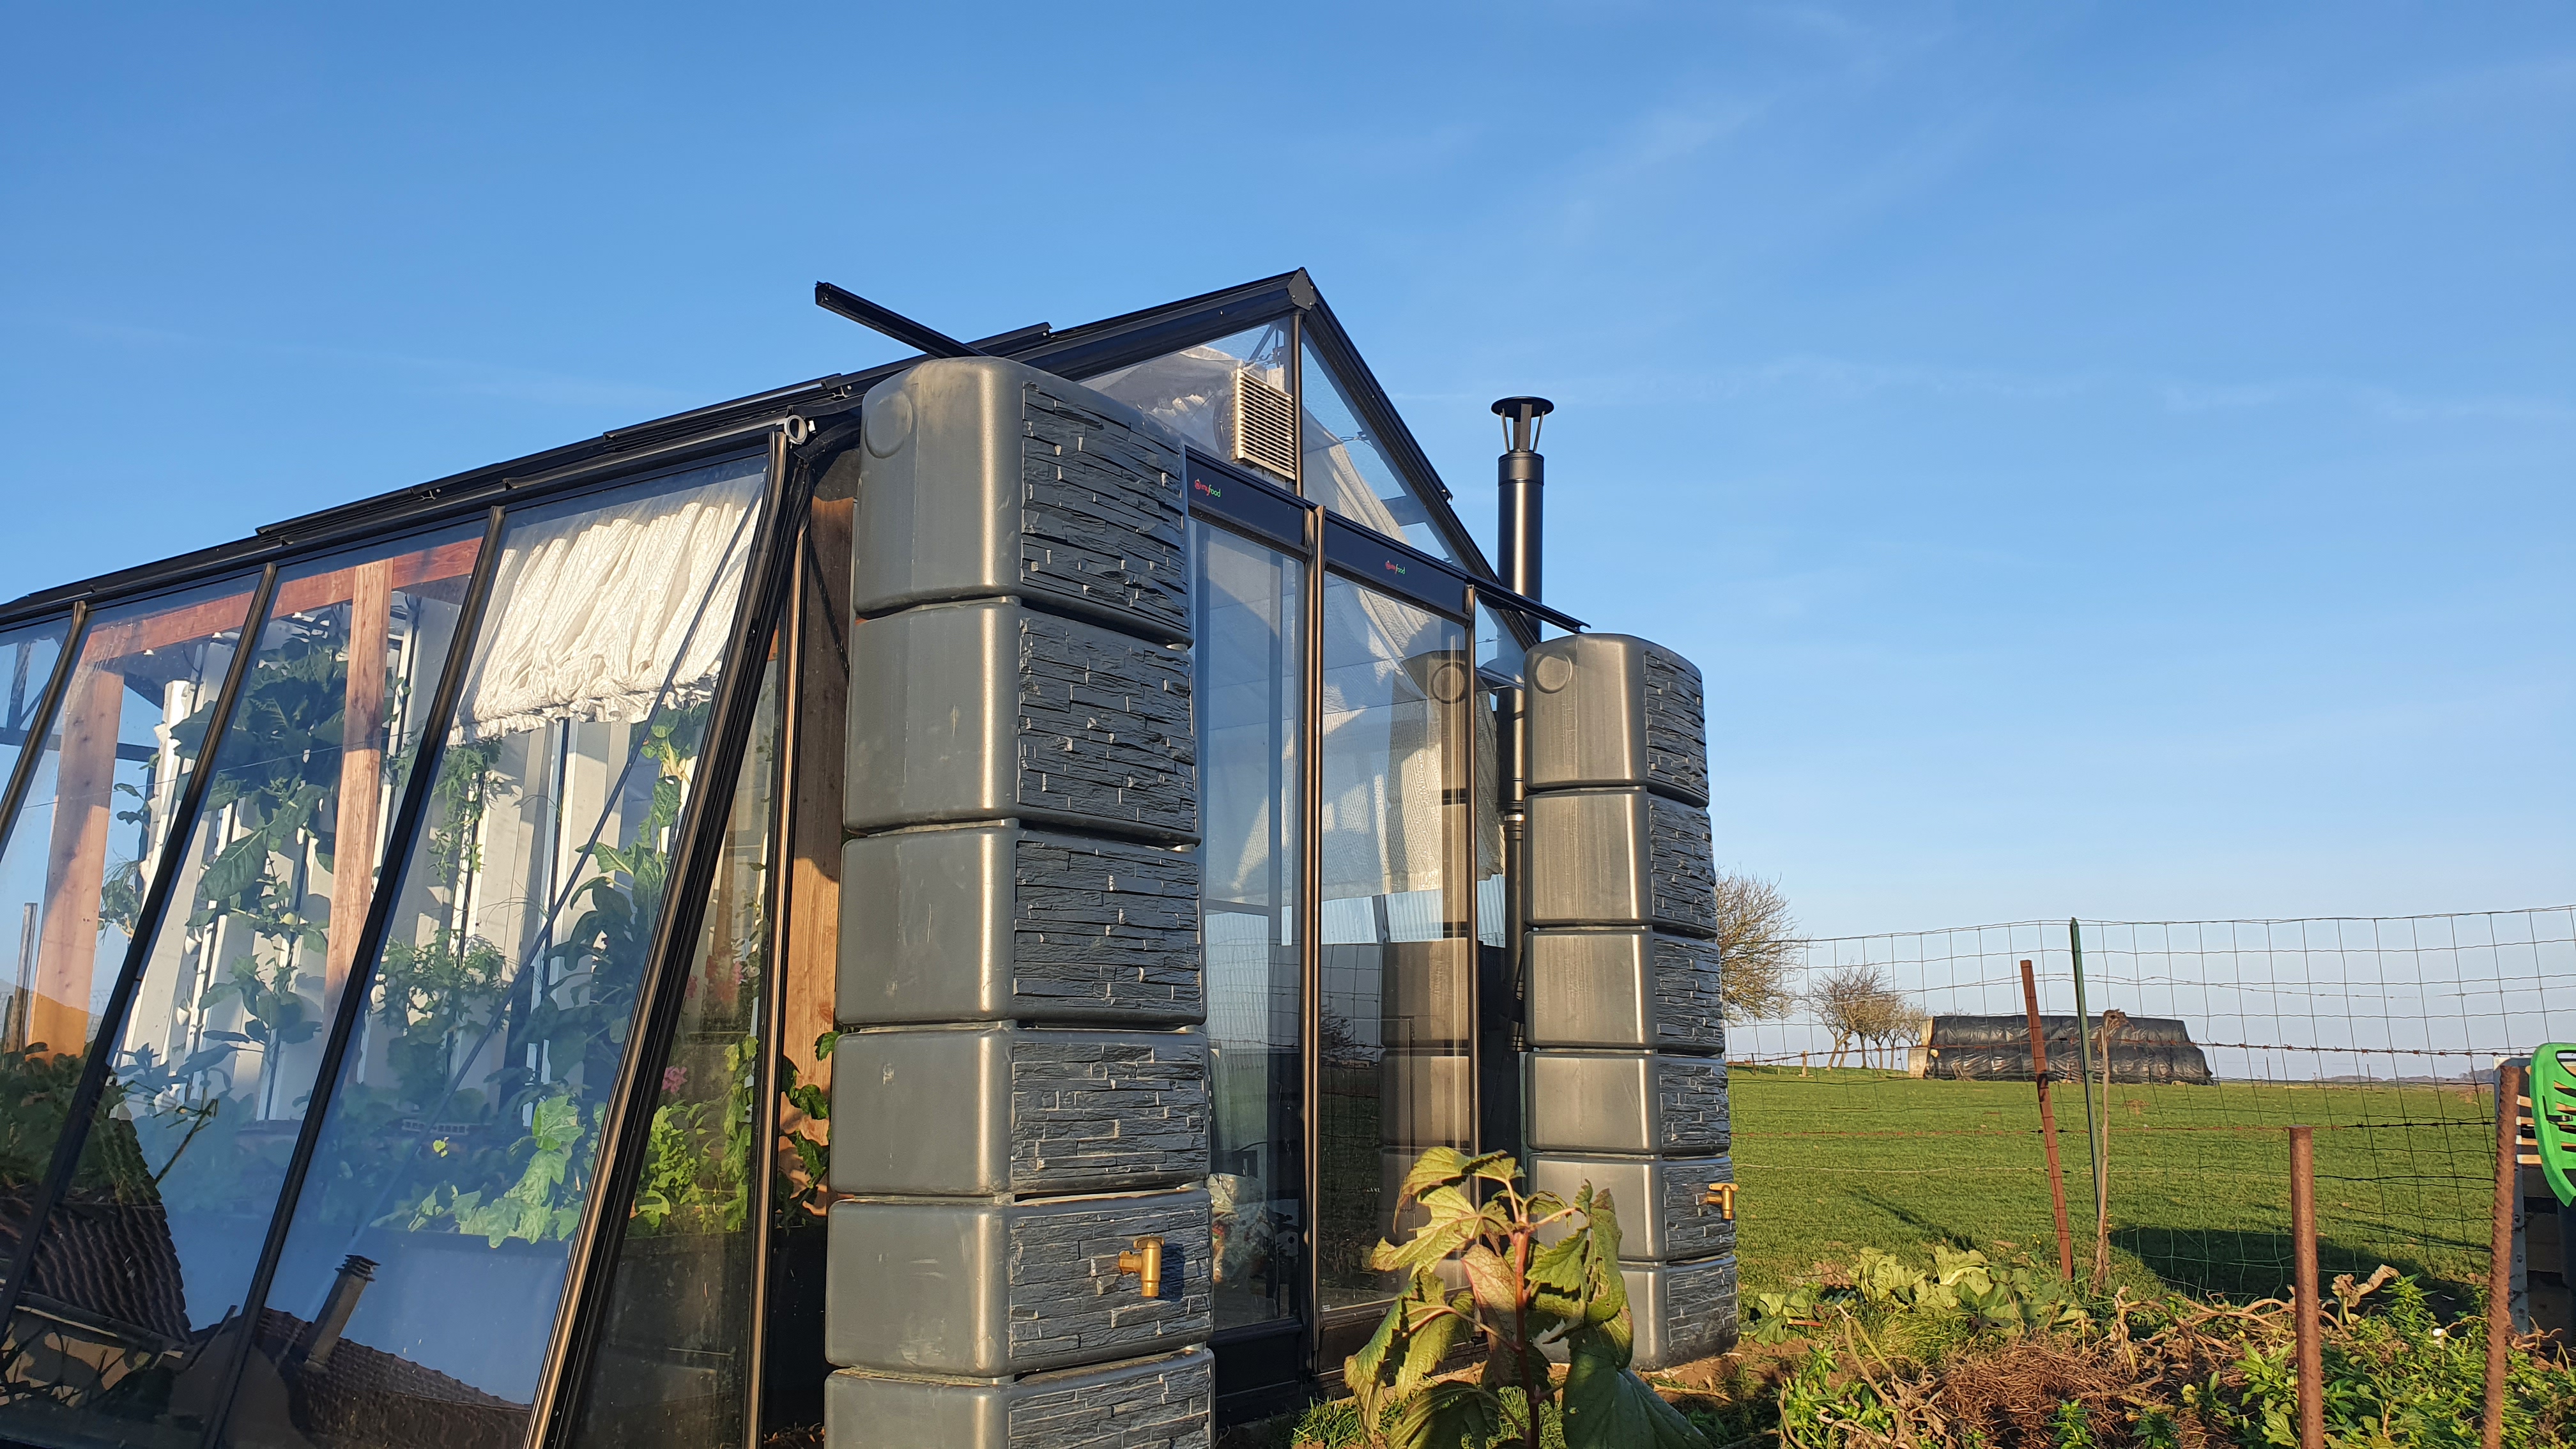
Récupérateur double (2*300L)
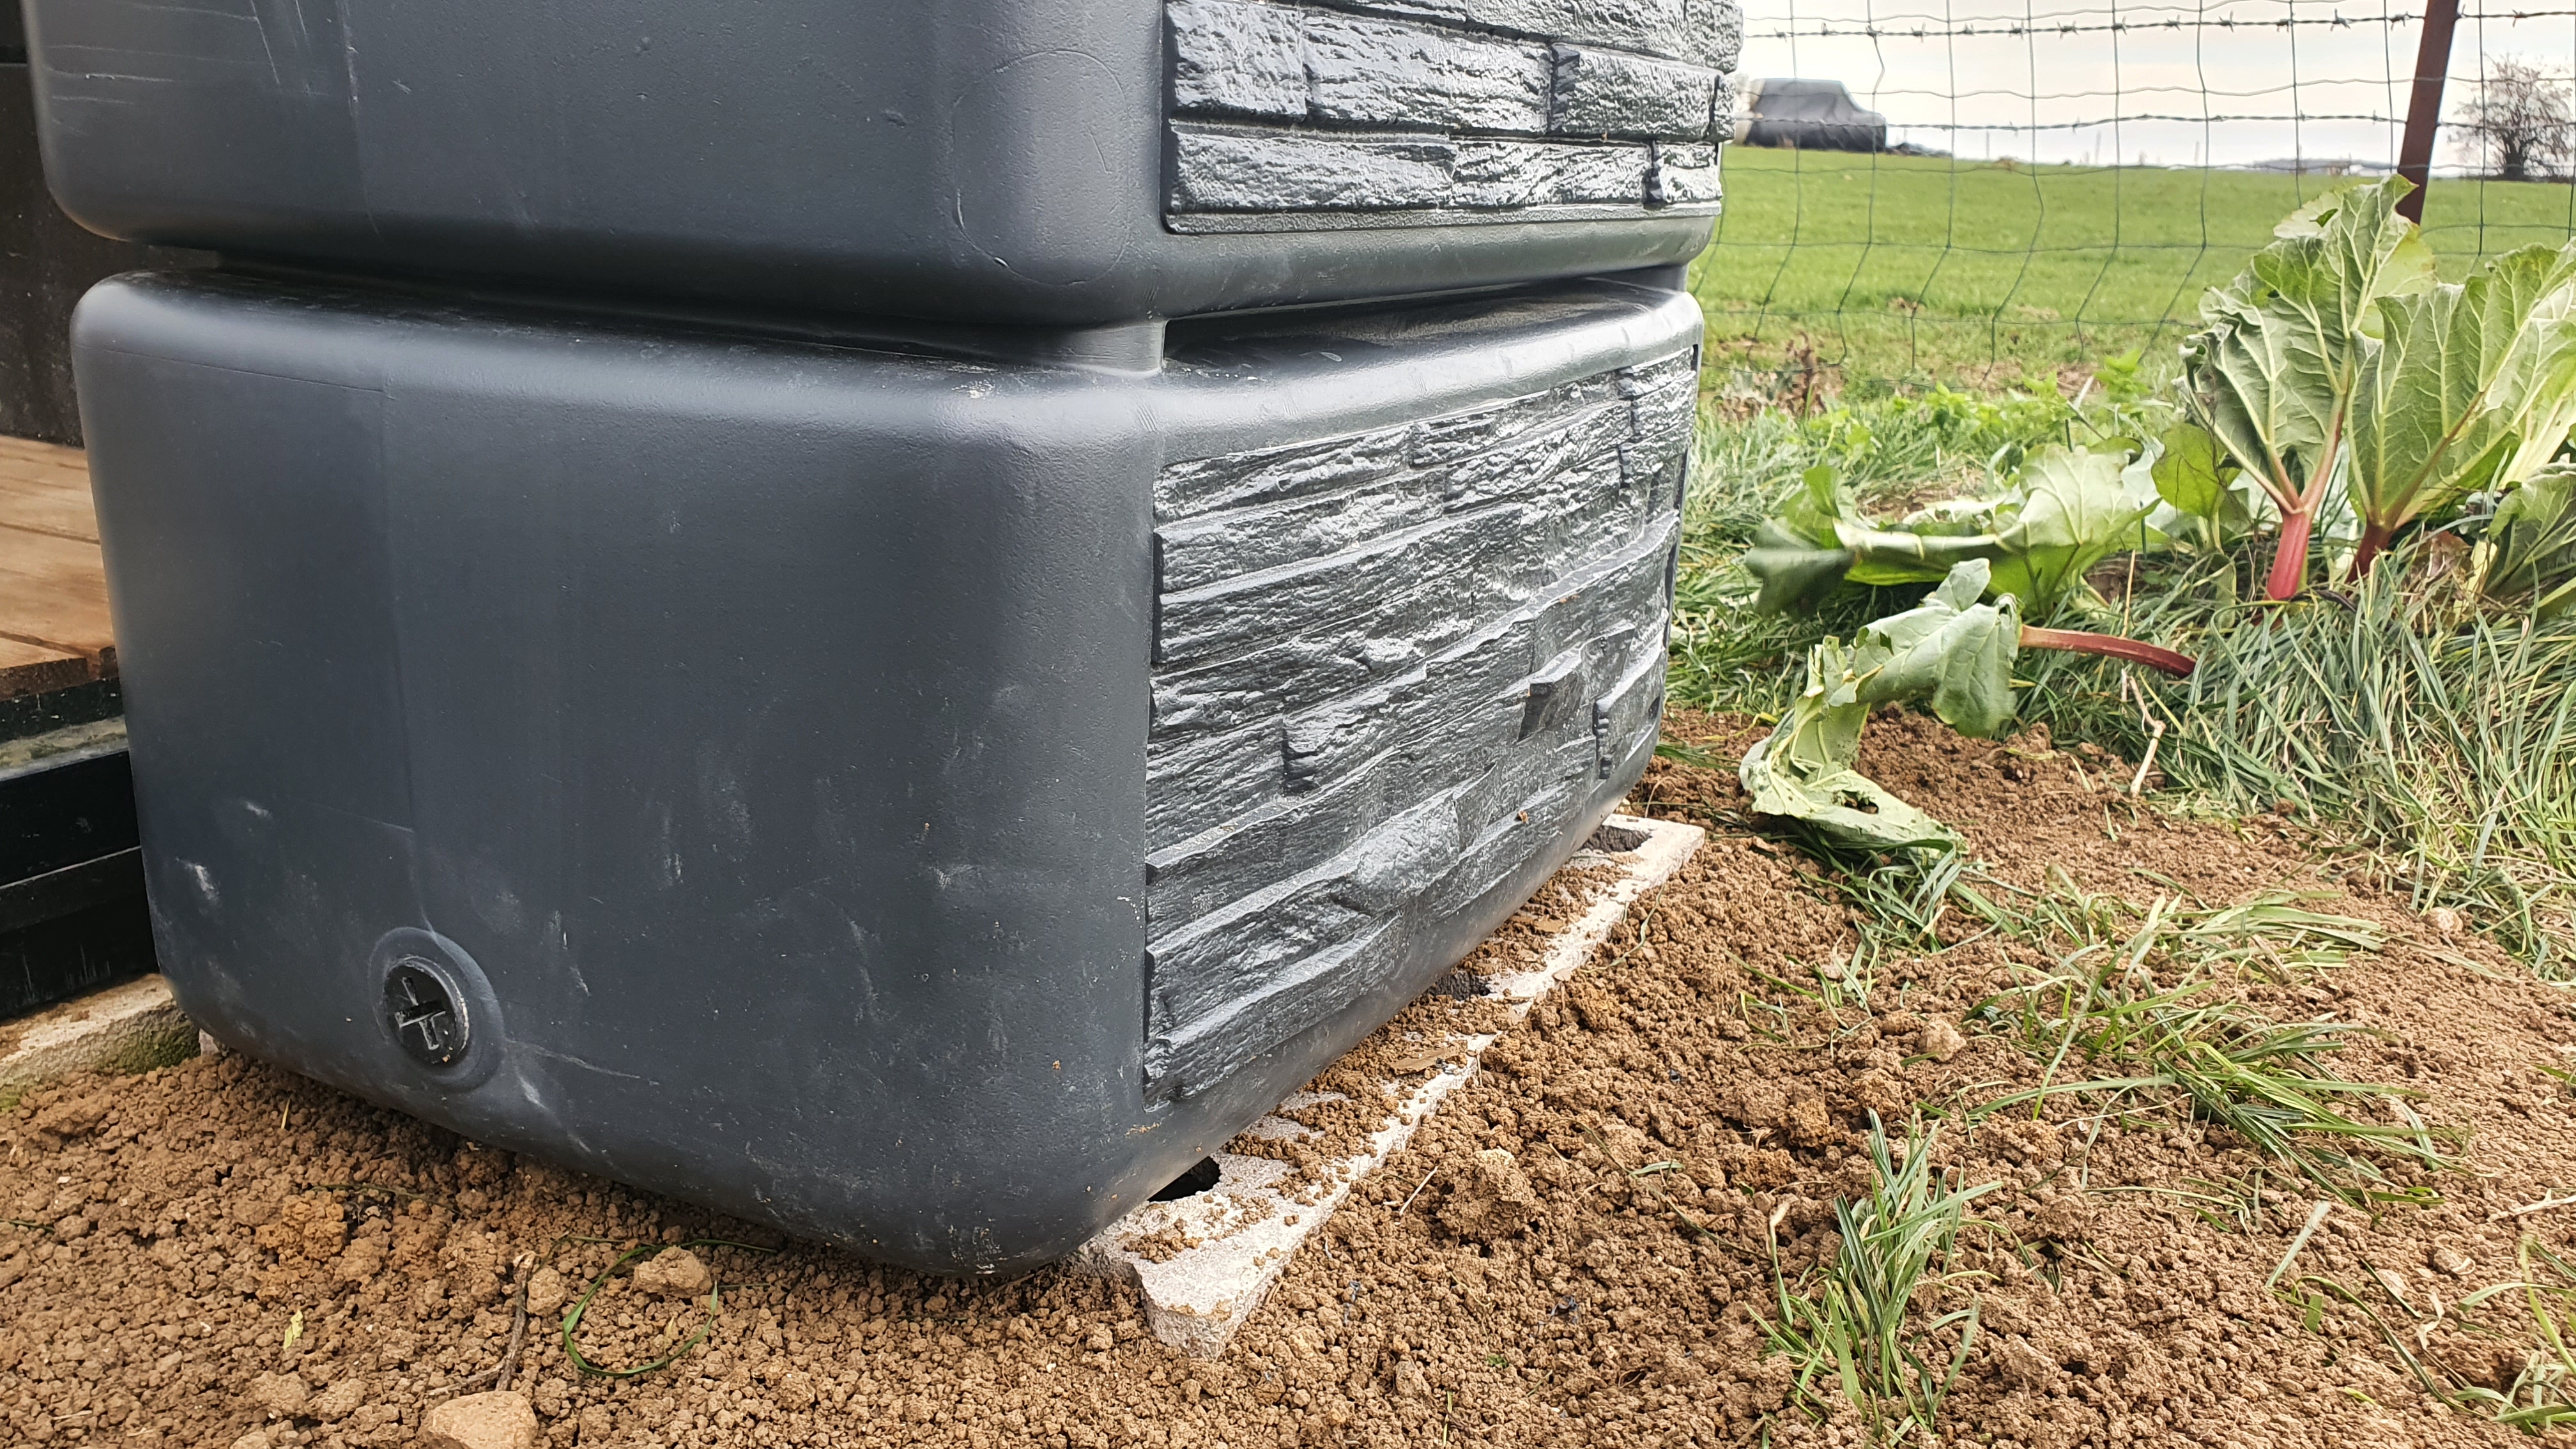
Il est possible d'utiliser des blocs ou bordures béton pour assurer la stabilité du récupérateur.